Projects

Raby Bay Waterfront Resort Residence - New home coast design
Situated along the water canals of Raby Bay, this floor plan design seeks to maximise the waterfront views by increasing living space and dining areas, and placing large stacker bi-folds...

Redland Bay Acreage Residence - Renovation and Extension
Acreage property with 4 garage, 5 bedrooms, study, media, kids retreat and a spacious outdoor entertaining area.
Built with Eco-block and designed with solar passive principles this dwelling is inspired by...

Bahrs Scrub Residence - New lowset home design
Dwelling has 4 bedrooms, 3 bathrooms, a study, lounge living and dining area.
Total House Size 310m2
Browse the gallery of this building design project:
 View details

Sanctuary Cove Residence - New home design
Total House Size 701m2
Browse the gallery of this building design project:
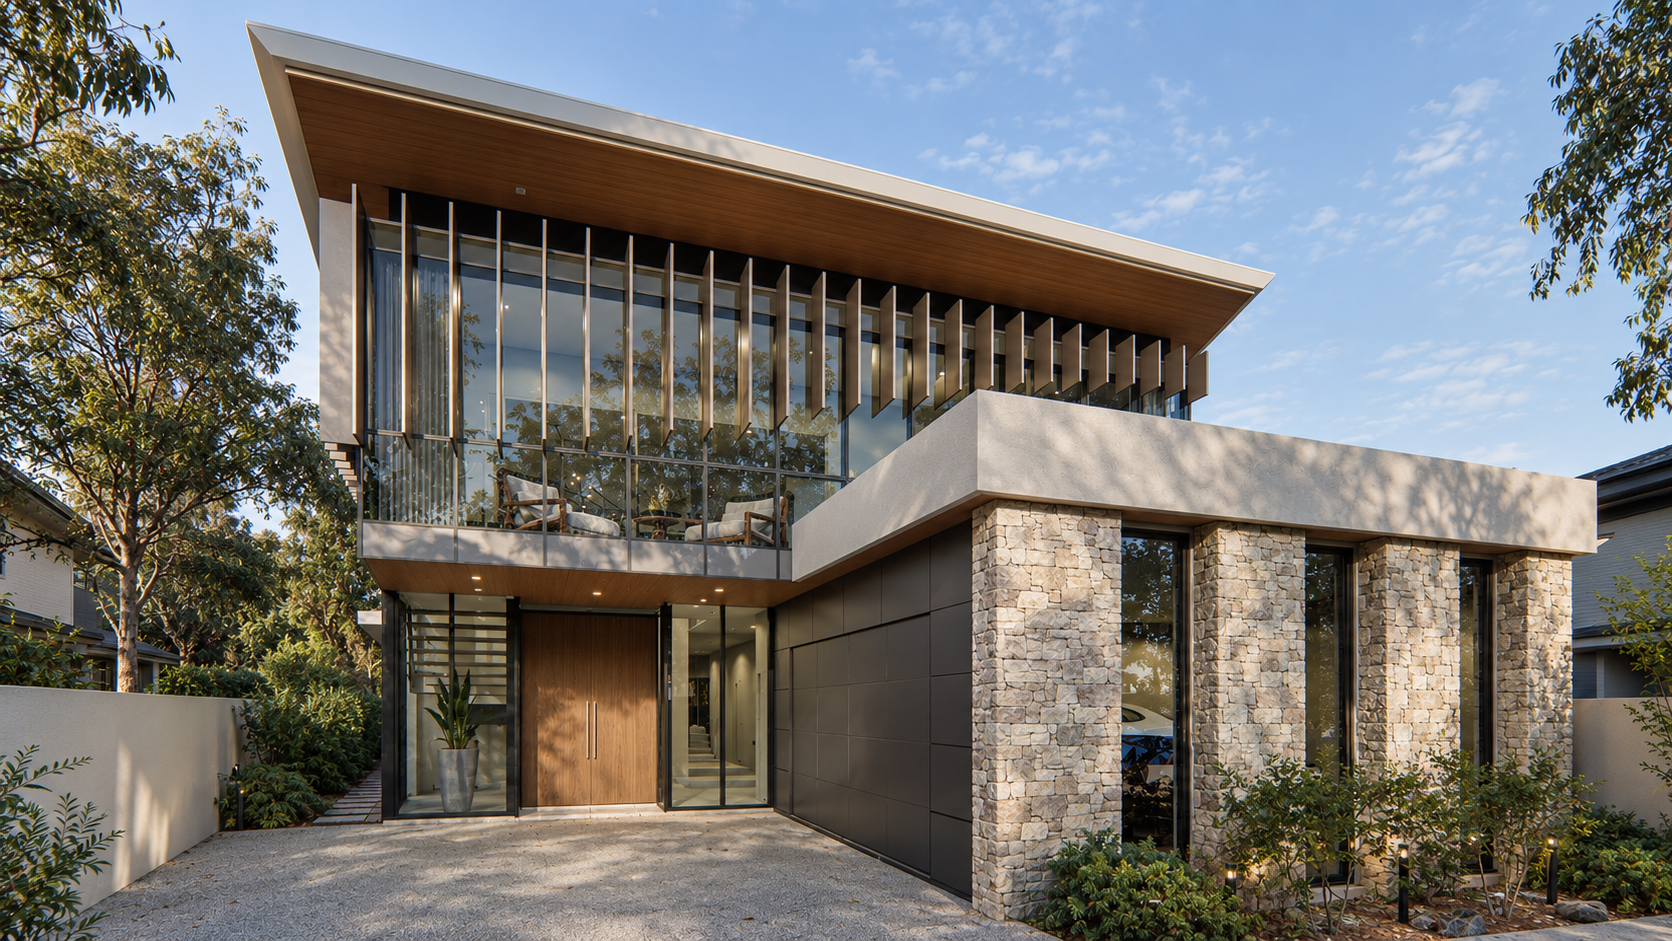

Ormiston Bayside Residence - Single Storey Home
Luxury residence with 4 bedrooms, 3 bathrooms, a study, lounge living and dining area.
Total House Size 420m2
Browse the gallery of this building design project:

Old Cleveland Units - Multi-unit development
Total number of units 58
Average size of larger unit, 3 bedroom, 123.7m2
Average size of smaller unit, 2 bedroom, 106.3m2
Total unit living area 7543m2
Total building cover 2489m2
...
Paxton Townhouses - Multi-unit development
Total number of units: 4
Total floor area 1335.8m2
Total site cover 425m2
Each unit has a generous 4 level living area meterage of about 328.2m2. Each dwelling makes the most...

Raby Bay Waterfront Residence - New home design
Situated along the water canals of Raby Bay, this floor plan design seeks to maximise the waterfront views by increasing living space and dining areas, and placing large stacker bi-folds...


